
Kitchen Remodel
Full Kitchen Remodel
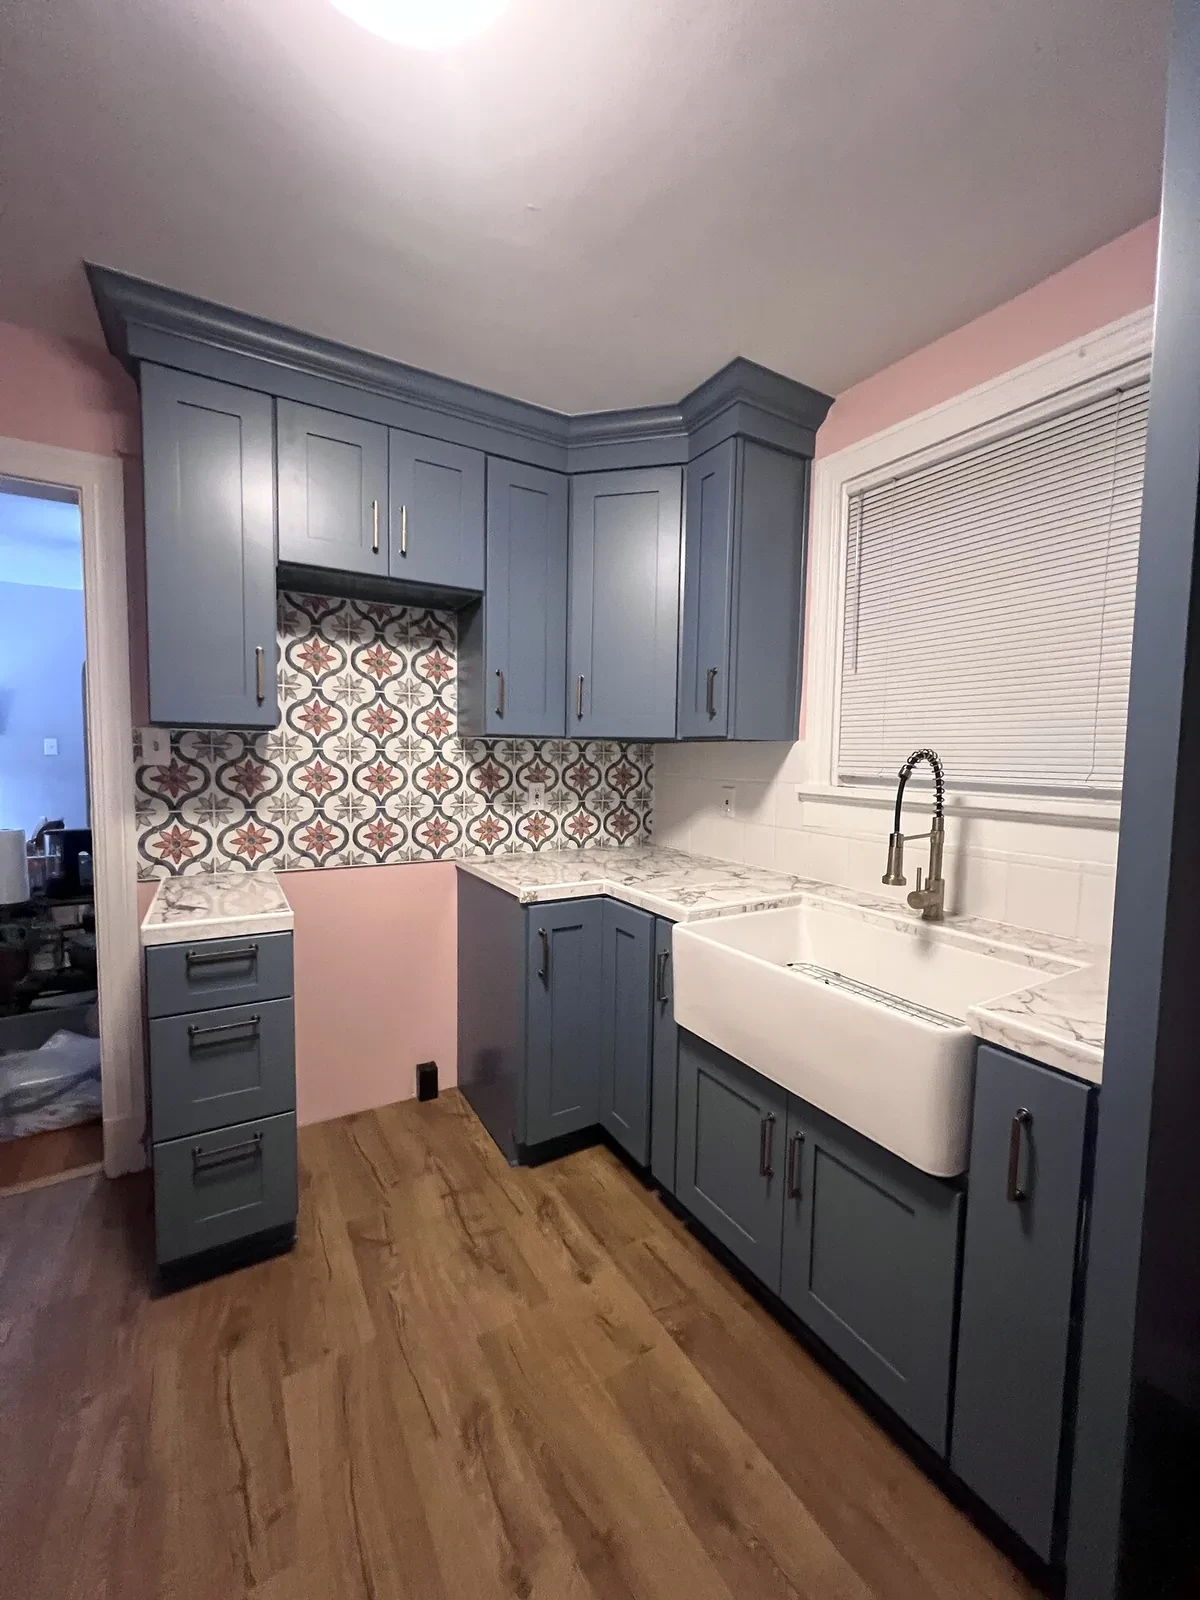
A compact kitchen renovated with blue shaker cabinetry, a farmhouse sink, two complementary backsplash treatments, LVP flooring, and storage upgrades.
Project Details
What This Project Included
- Project type
- Kitchen Remodel
- Related service
- Kitchen Remodels
- Materials & finish details
- Shaker cabinetry
- Farmhouse sink
- Tile backsplash
- Luxury vinyl plank flooring
The Goal
What the Homeowner Wanted
Create a more useful kitchen with updated finishes, better storage, and electrical preparation for an over-the-range microwave.
The Result
How It Came Together
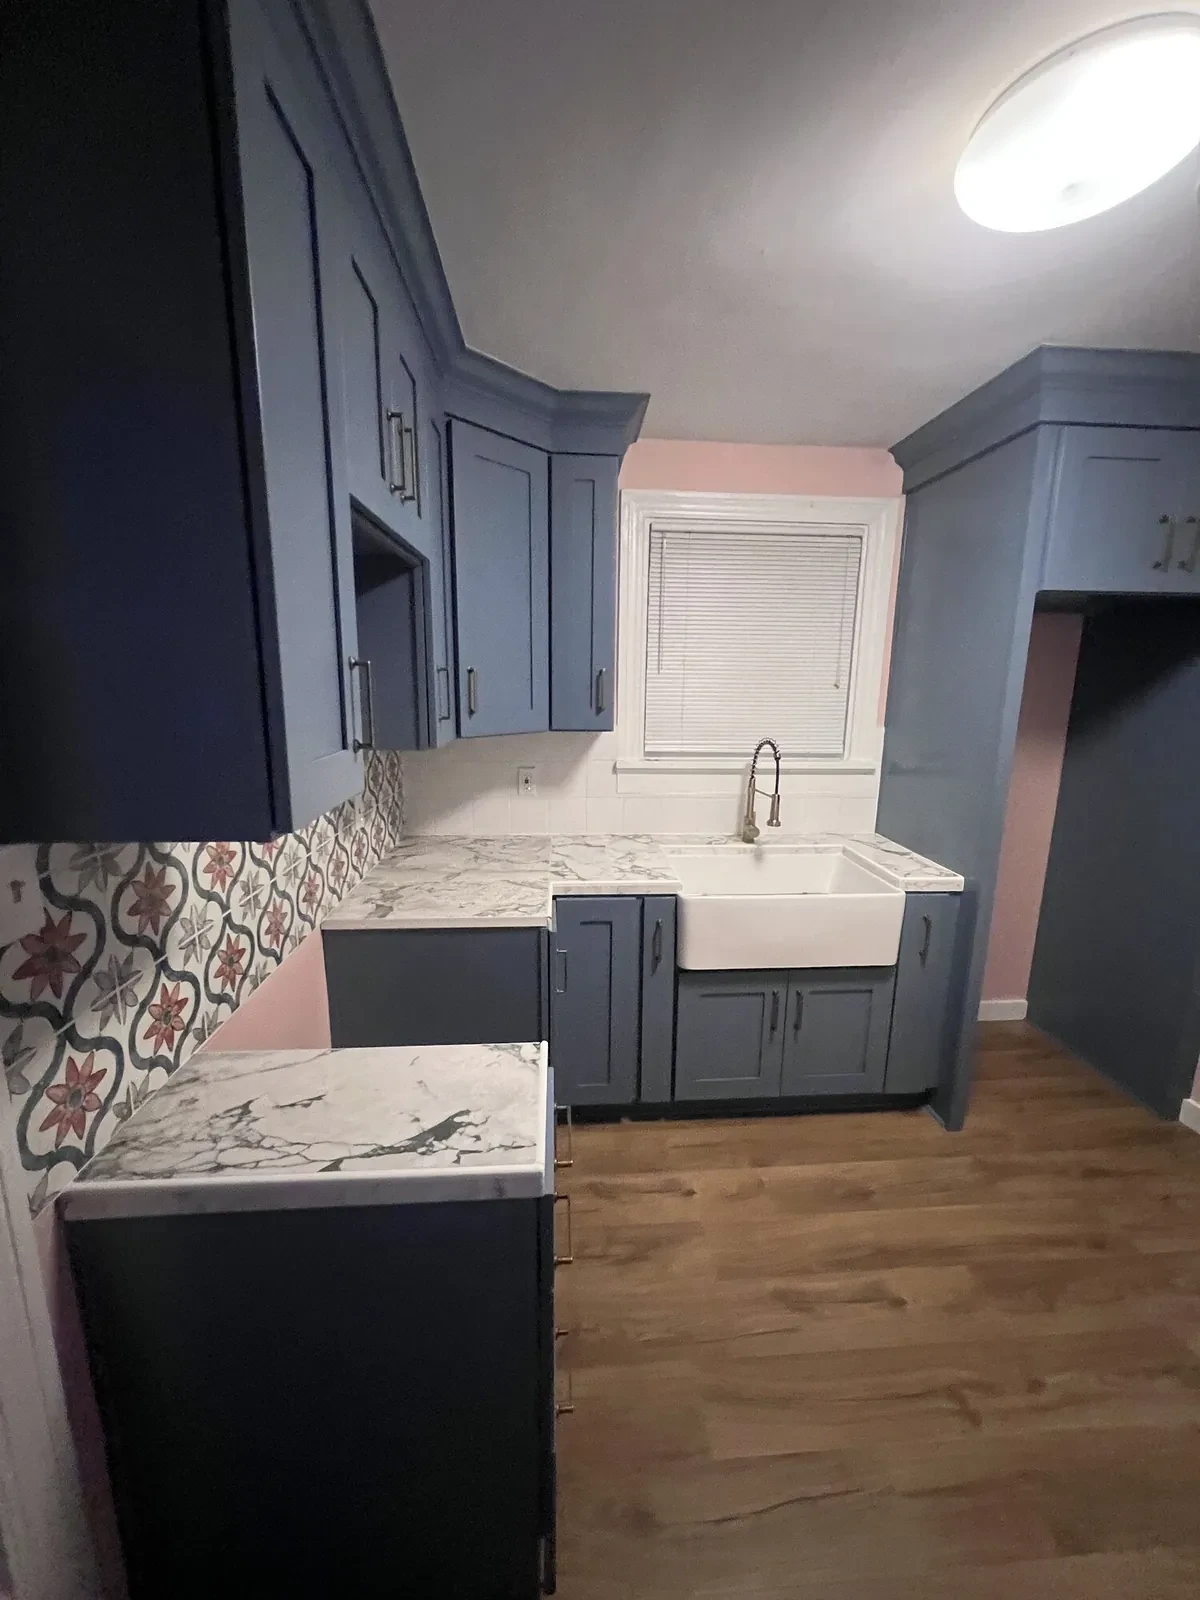
The kitchen now pairs blue shaker cabinetry and antique-brass-style hardware with a farmhouse sink, two coordinated backsplash treatments, fresh walls, and new flooring.
Work Completed
A Clear, Coordinated Scope
- Existing cabinet, sink, faucet, countertop, and tile-floor removal
- Over-the-range microwave electrical preparation
- Blue shaker cabinetry with pull-out storage
- Farmhouse sink and pull-down faucet installation
- Patterned and subway-tile backsplash installation
- Wall painting and LVP flooring installation
Before & After
See the Change
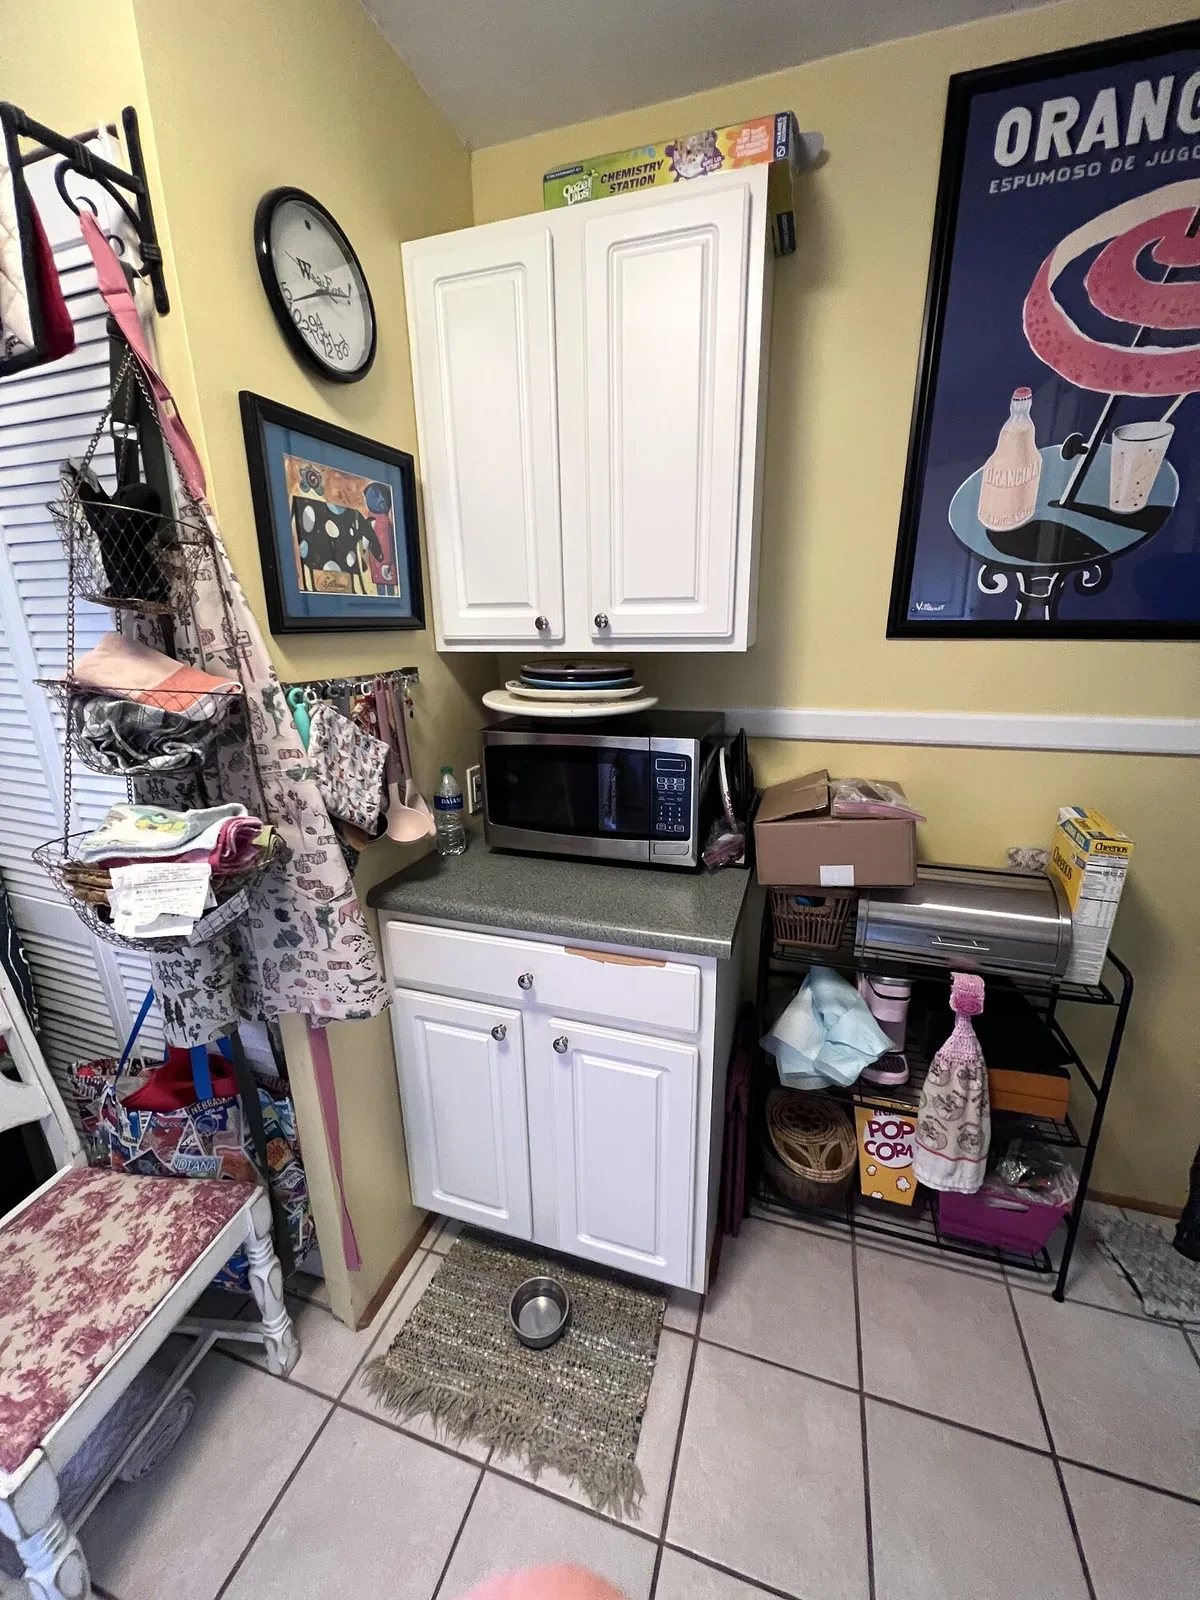
Drag the control to compare the same area before and after the work.
Project Photos
The Finished Details
Select a photo to view it full-size. Use the arrows to browse the complete project.
See all 7 finished photos
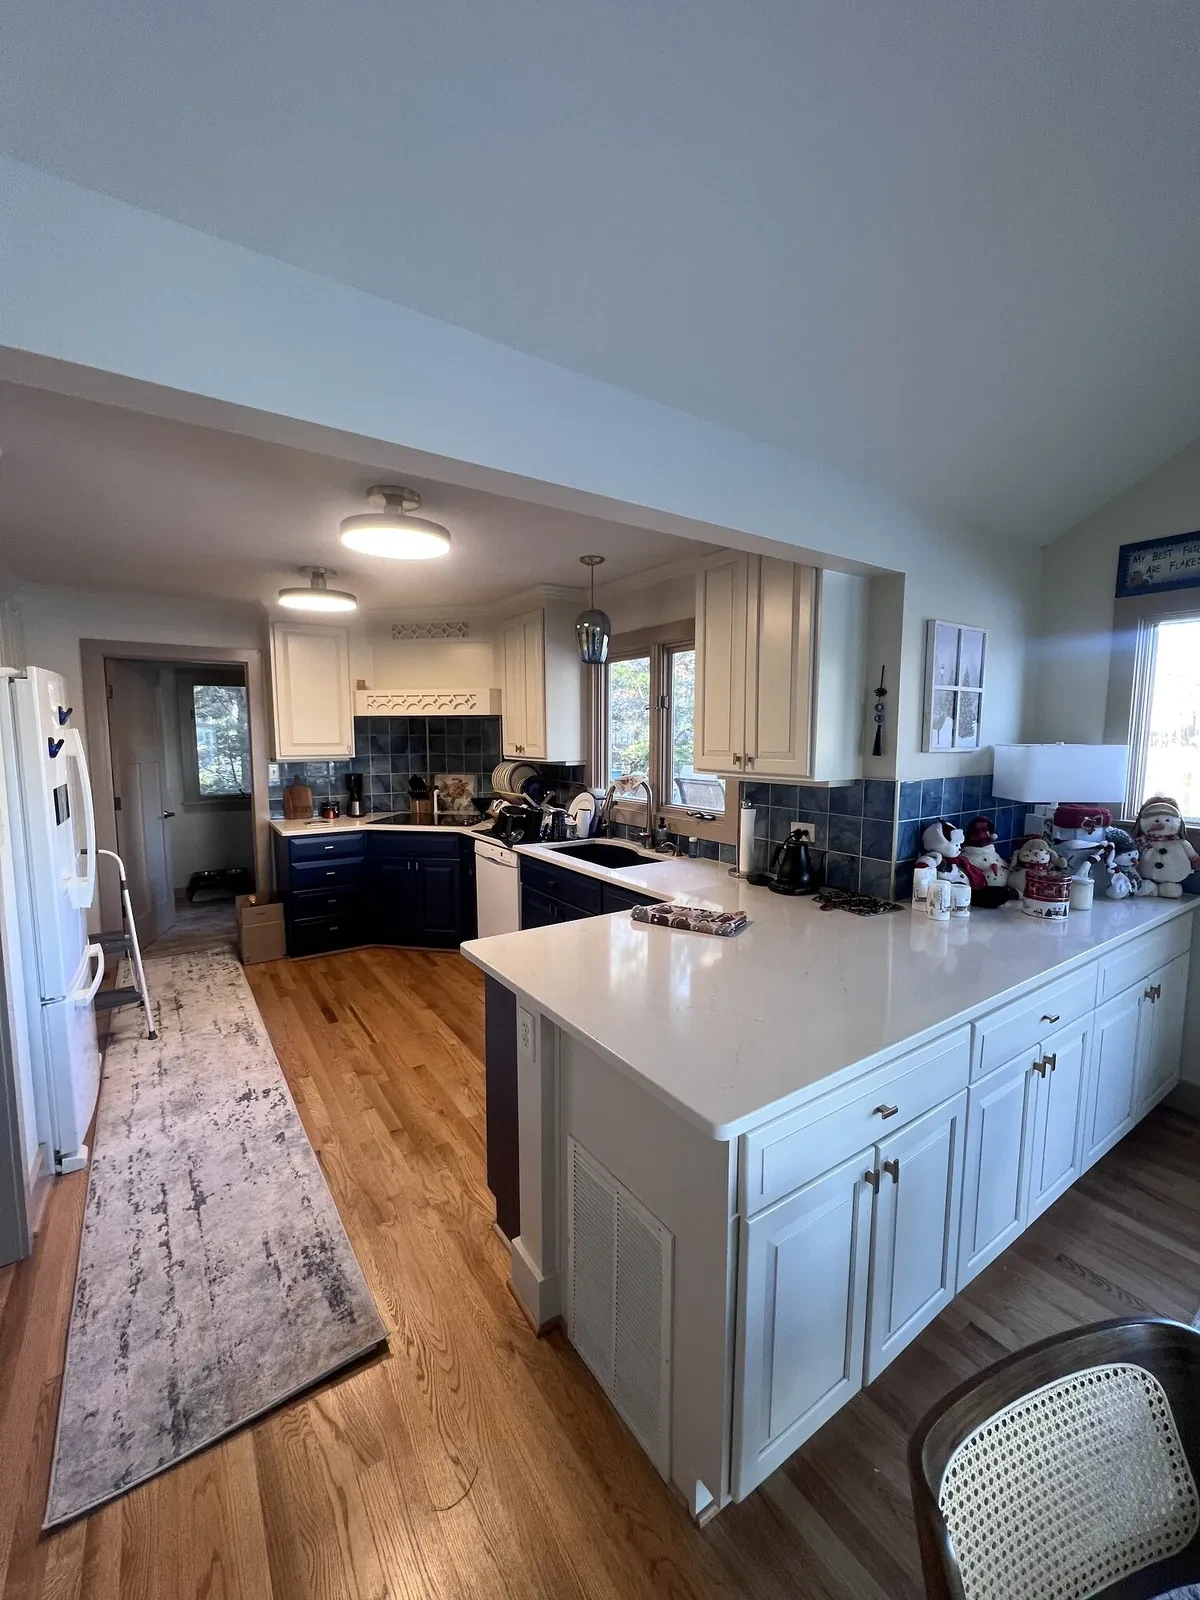
Before the work · 4 photos
During the work · 6 photos
Planning Something Similar?
Start With a Conversation and Walkthrough
Tell Montana what you want to change and where the project is located. You will get direct follow-up about the next step.