
Storage & Carpentry · Yulee, FL
Utility Room Cabinet Installation
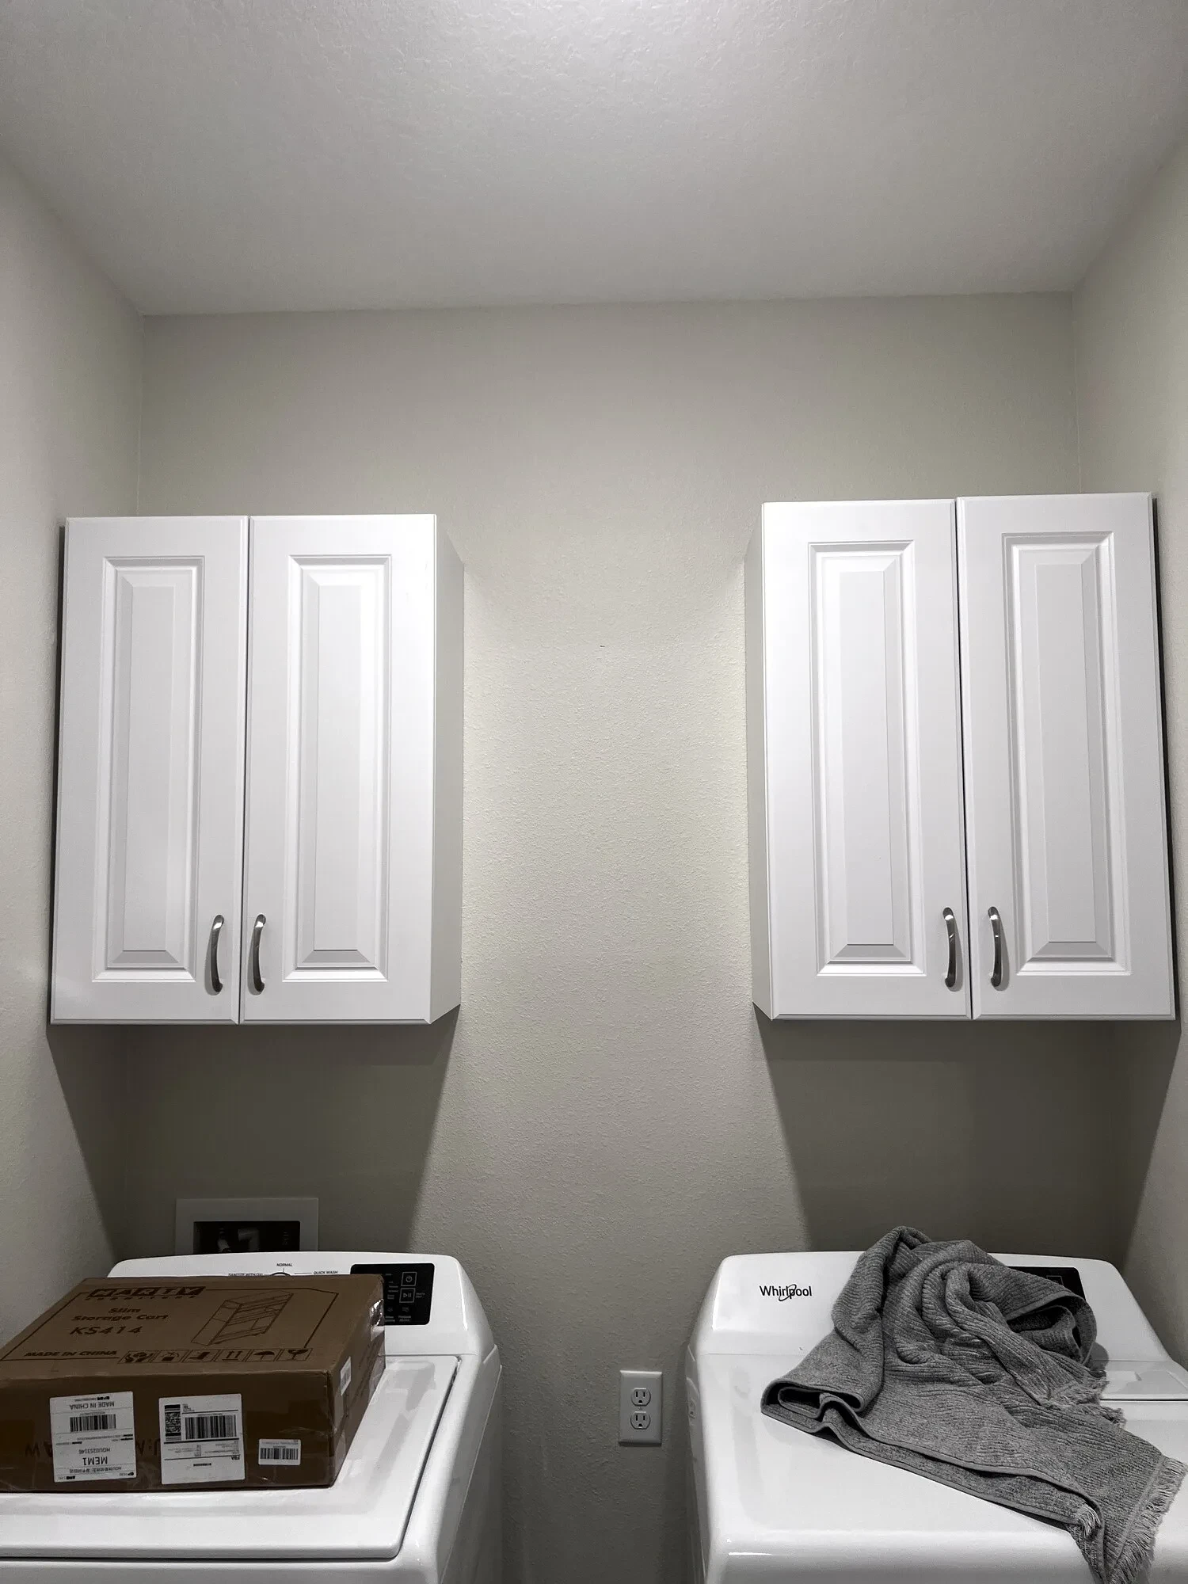
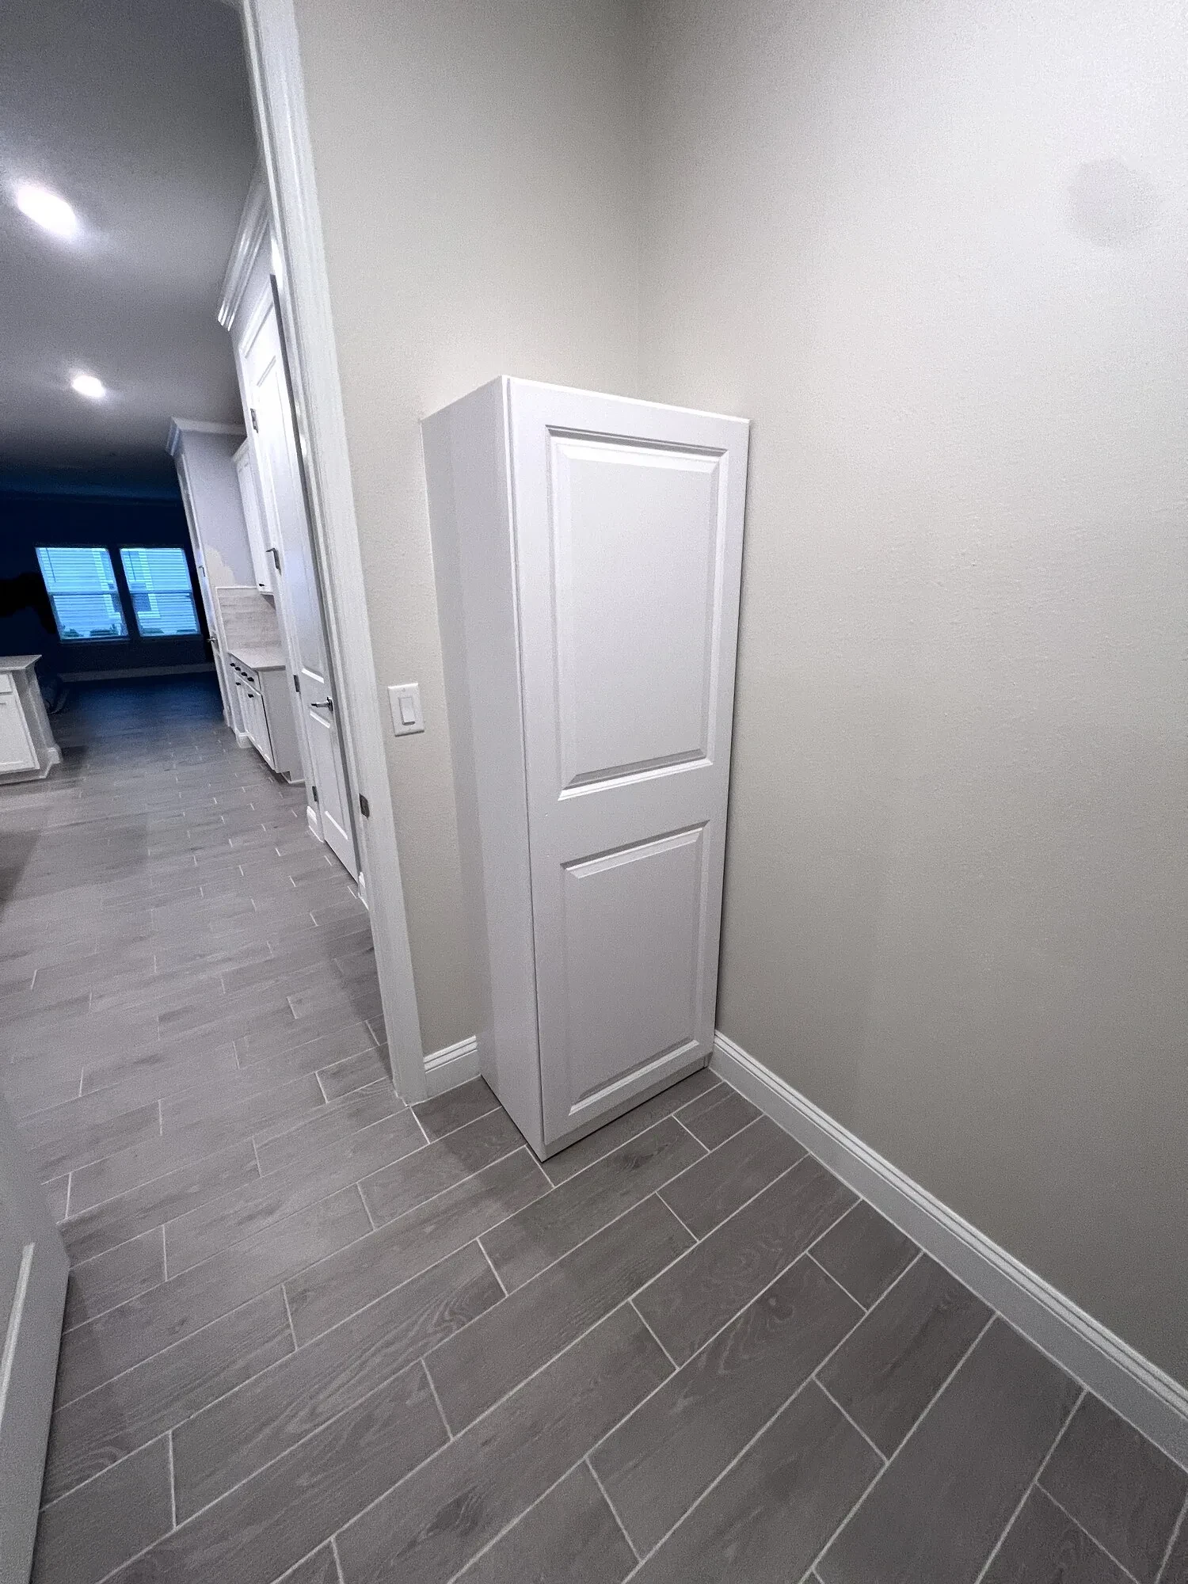
Wall cabinets and a tall storage cabinet were installed to add practical organization in and beside a utility room.
Project Details
What This Project Included
- Project type
- Storage & Carpentry
- Location
- Yulee, FL
- Related service
- Storage & Carpentry
- Materials & finish details
- Wall cabinets
- Tall storage cabinet
- Cabinet mounting hardware
The Goal
What the Homeowner Wanted
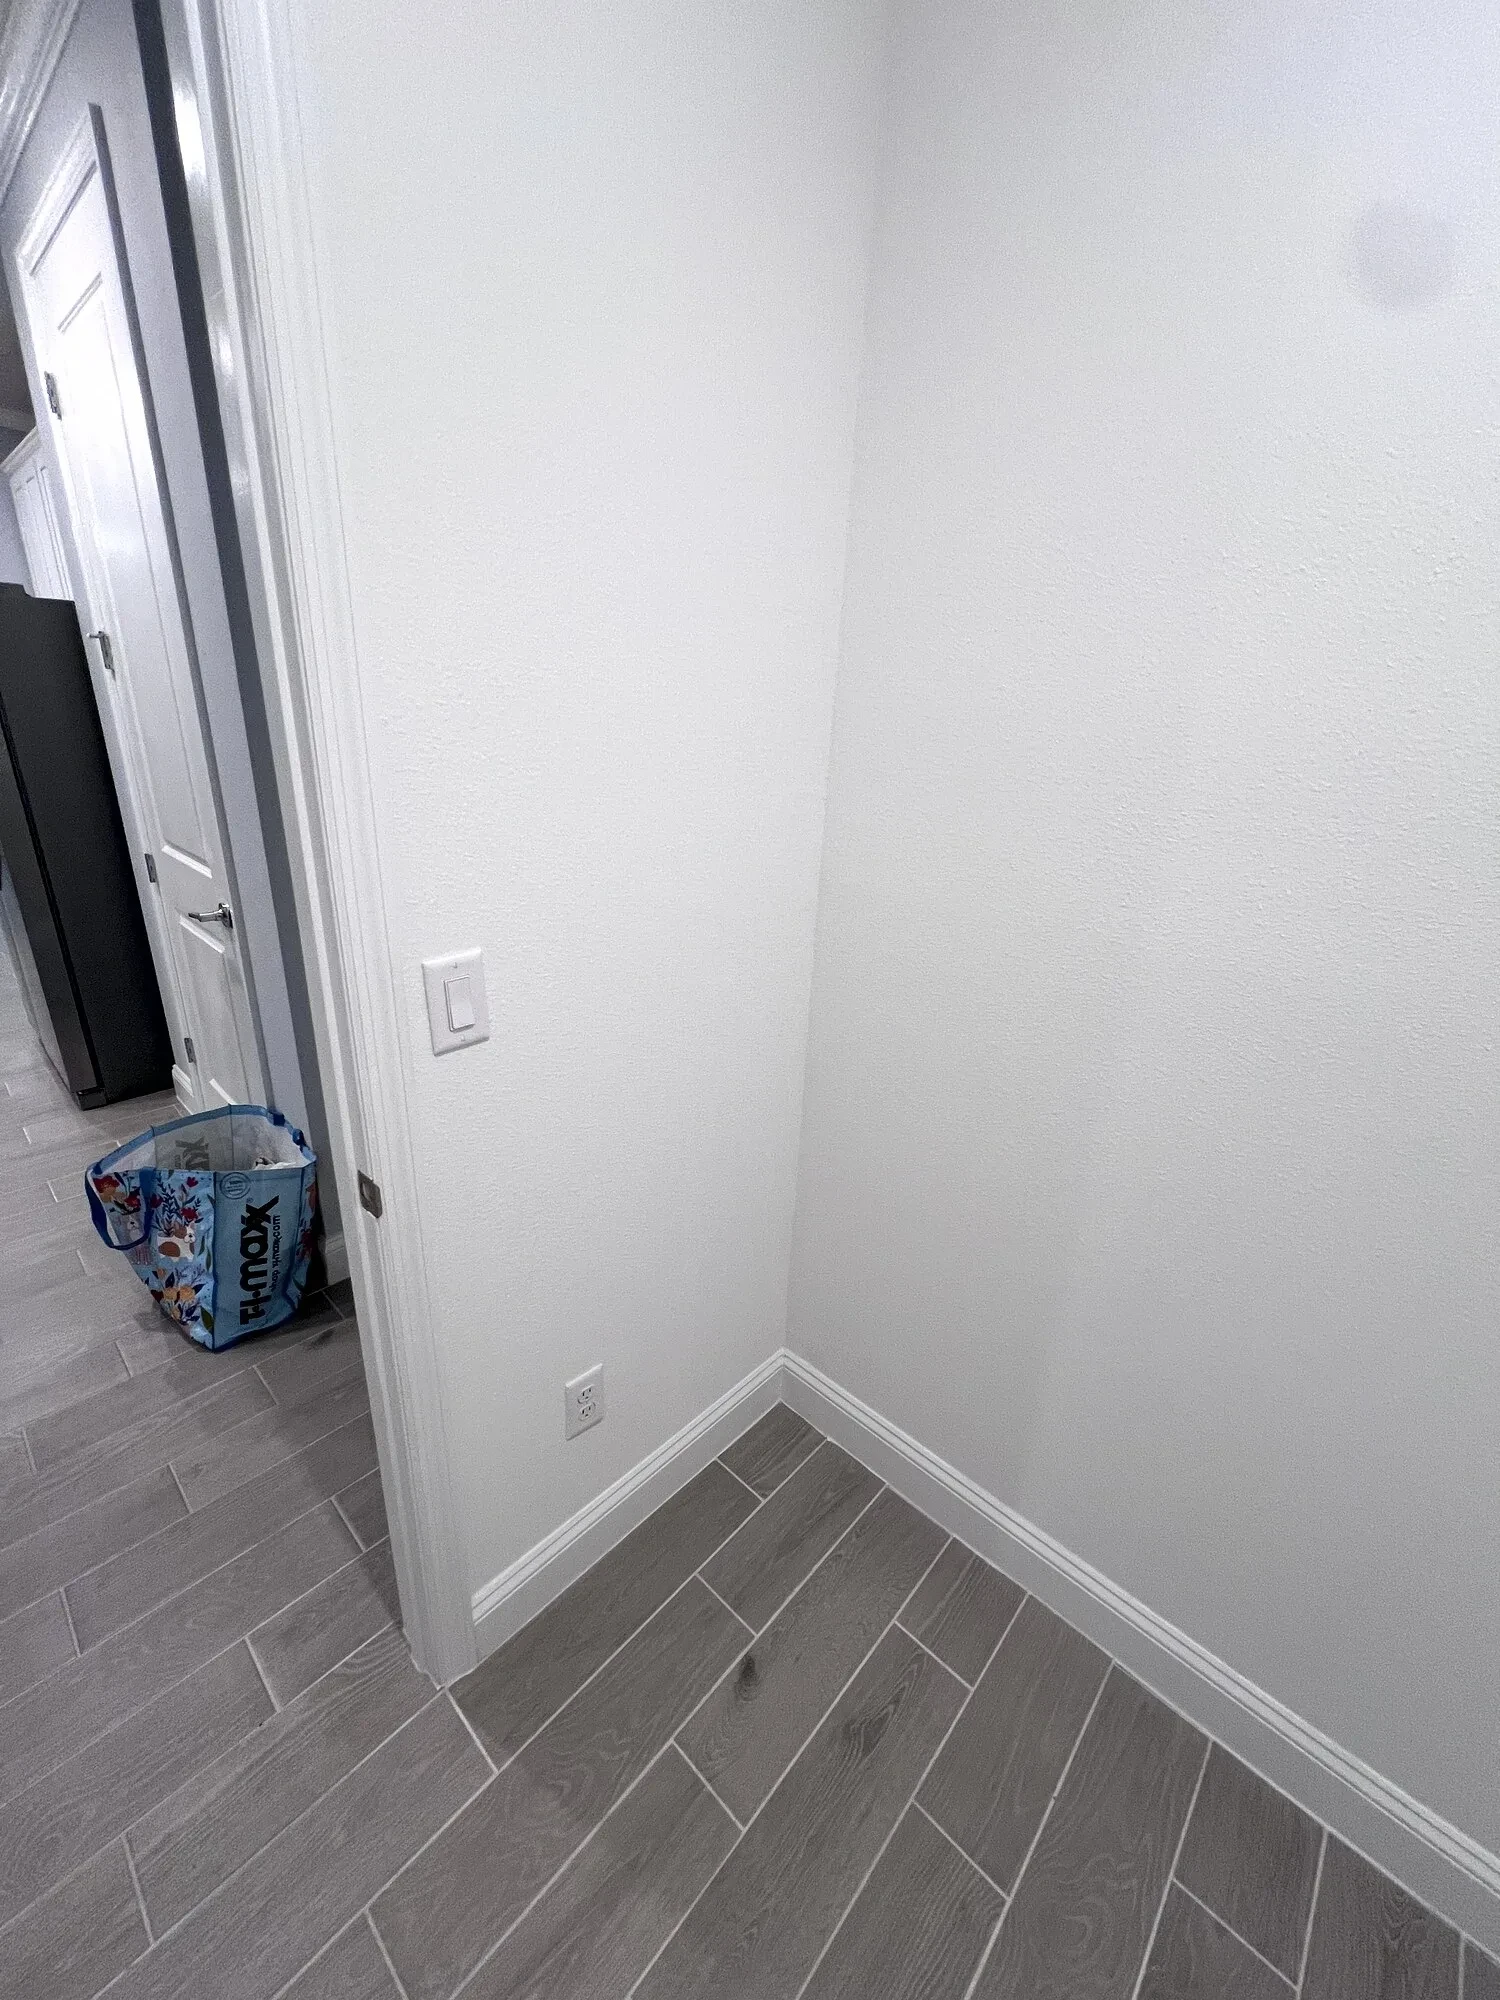
Replace open wall space with useful storage while working around the existing baseboard, outlet, and room layout.
The Result
How It Came Together
The completed cabinets add concealed overhead and tall storage with clean placement and usable access to the existing electrical connection.
Work Completed
A Clear, Coordinated Scope
- Planned the cabinet locations around the utility layout
- Installed two wall cabinets above the laundry area
- Fitted a tall cabinet around the existing baseboard
- Extended the outlet access and completed final adjustments
Before & After
See the Change
Drag the control to compare the same area before and after the work.
Project Photos
Inside the Project
Select a photo to view it full-size. Use the arrows to browse the complete project.
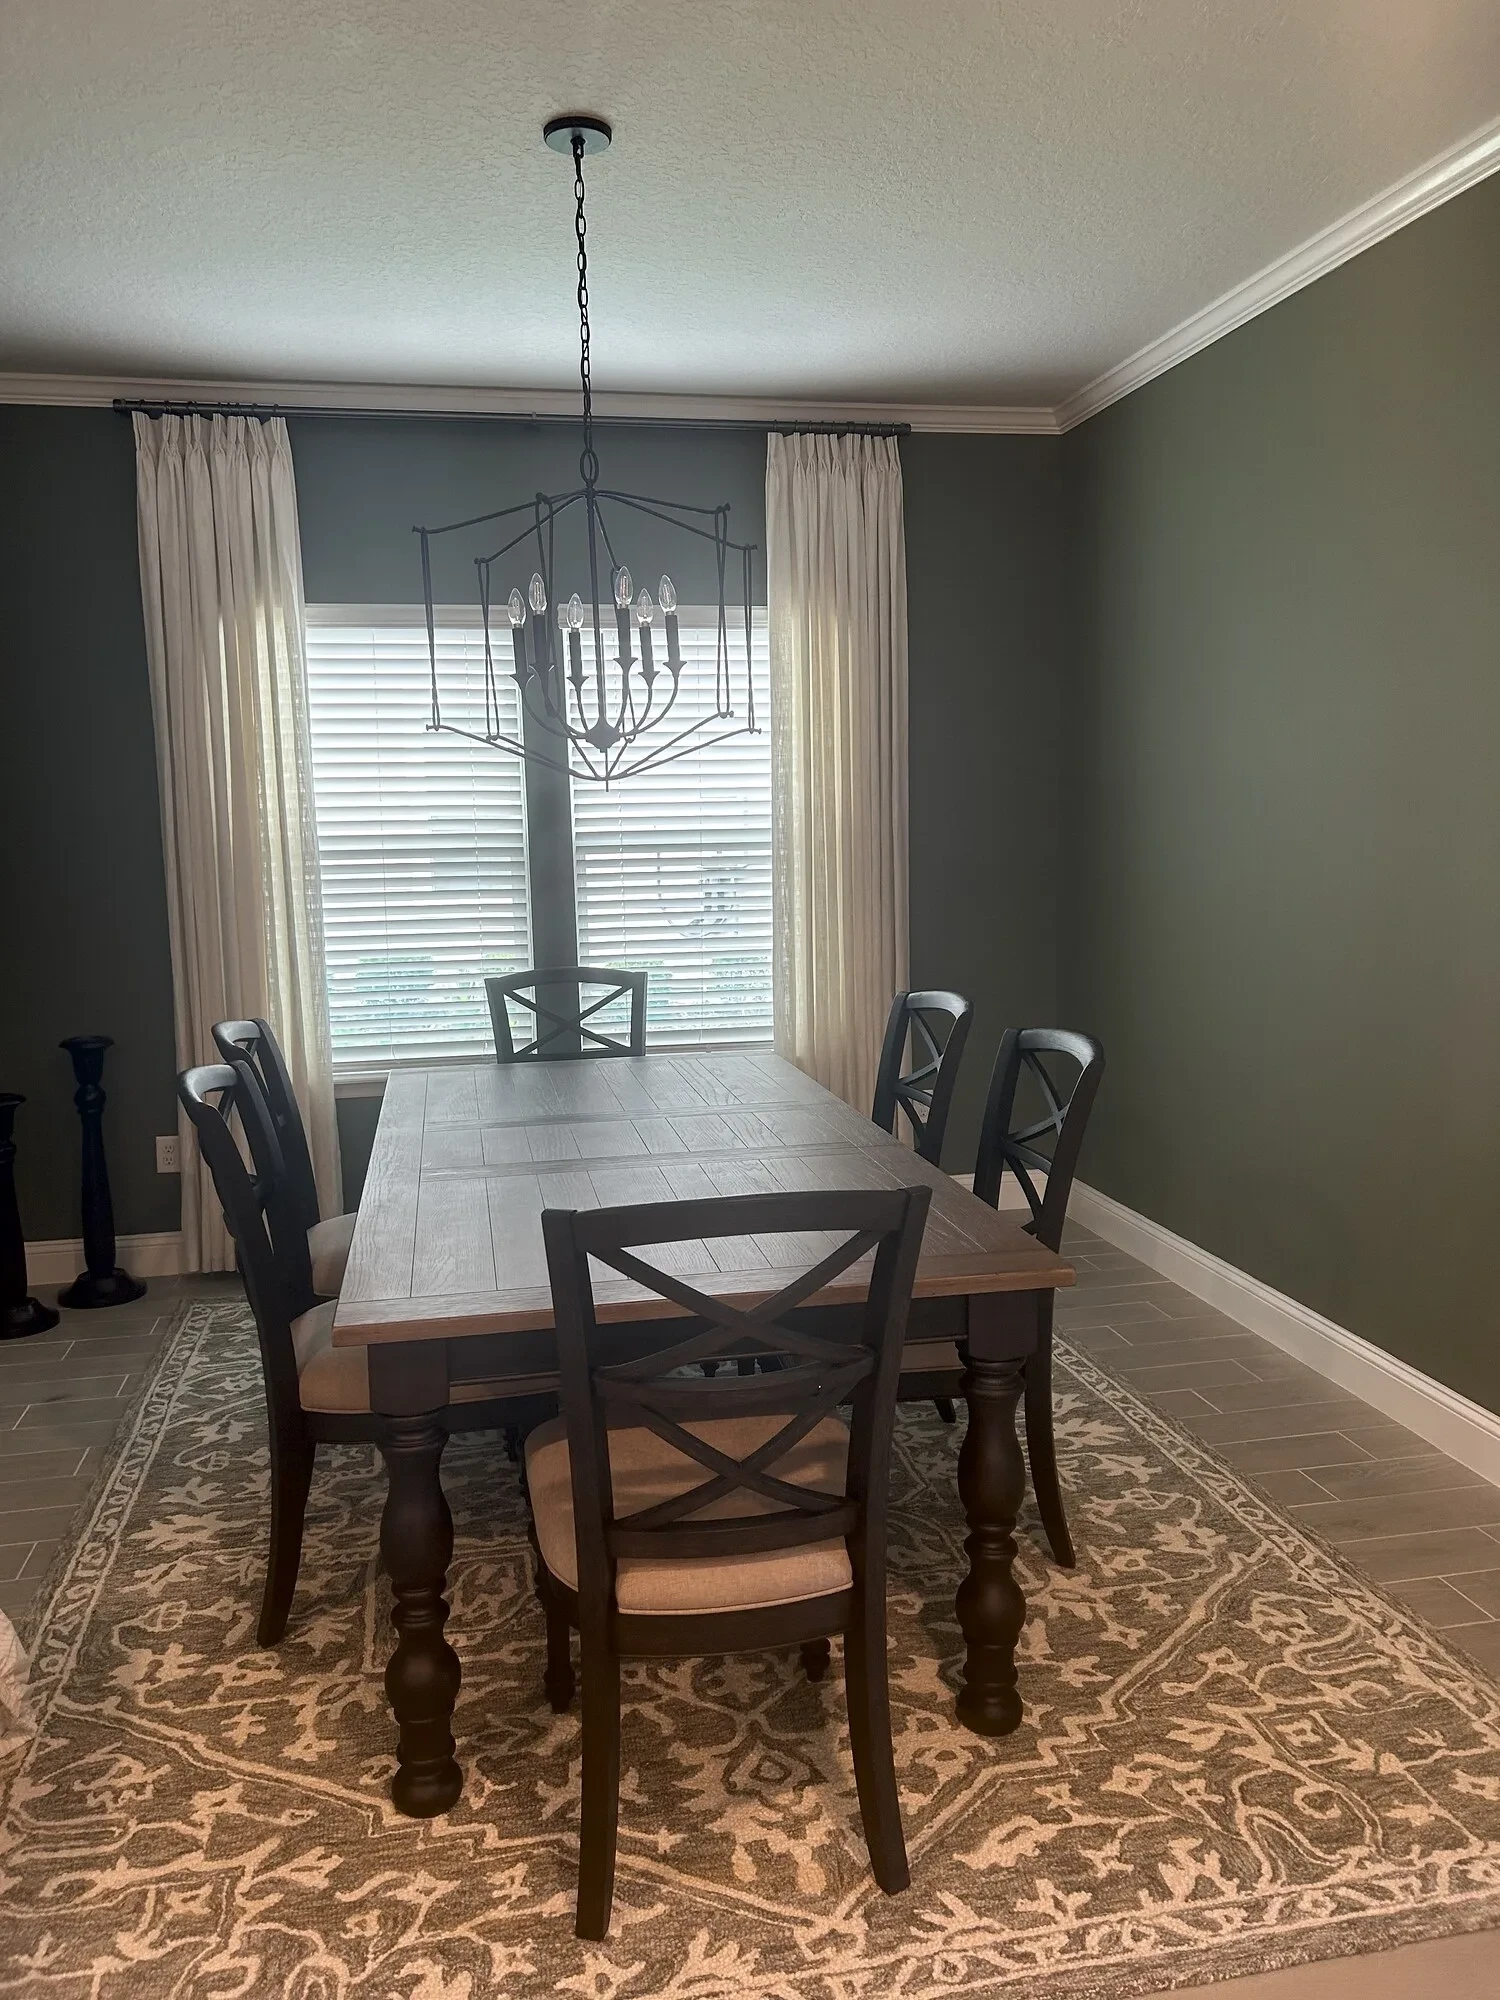
Before the work · 1 photos
Planning Something Similar?
Start With a Conversation and Walkthrough
Tell Montana what you want to change and where the project is located. You will get direct follow-up about the next step.